New Listing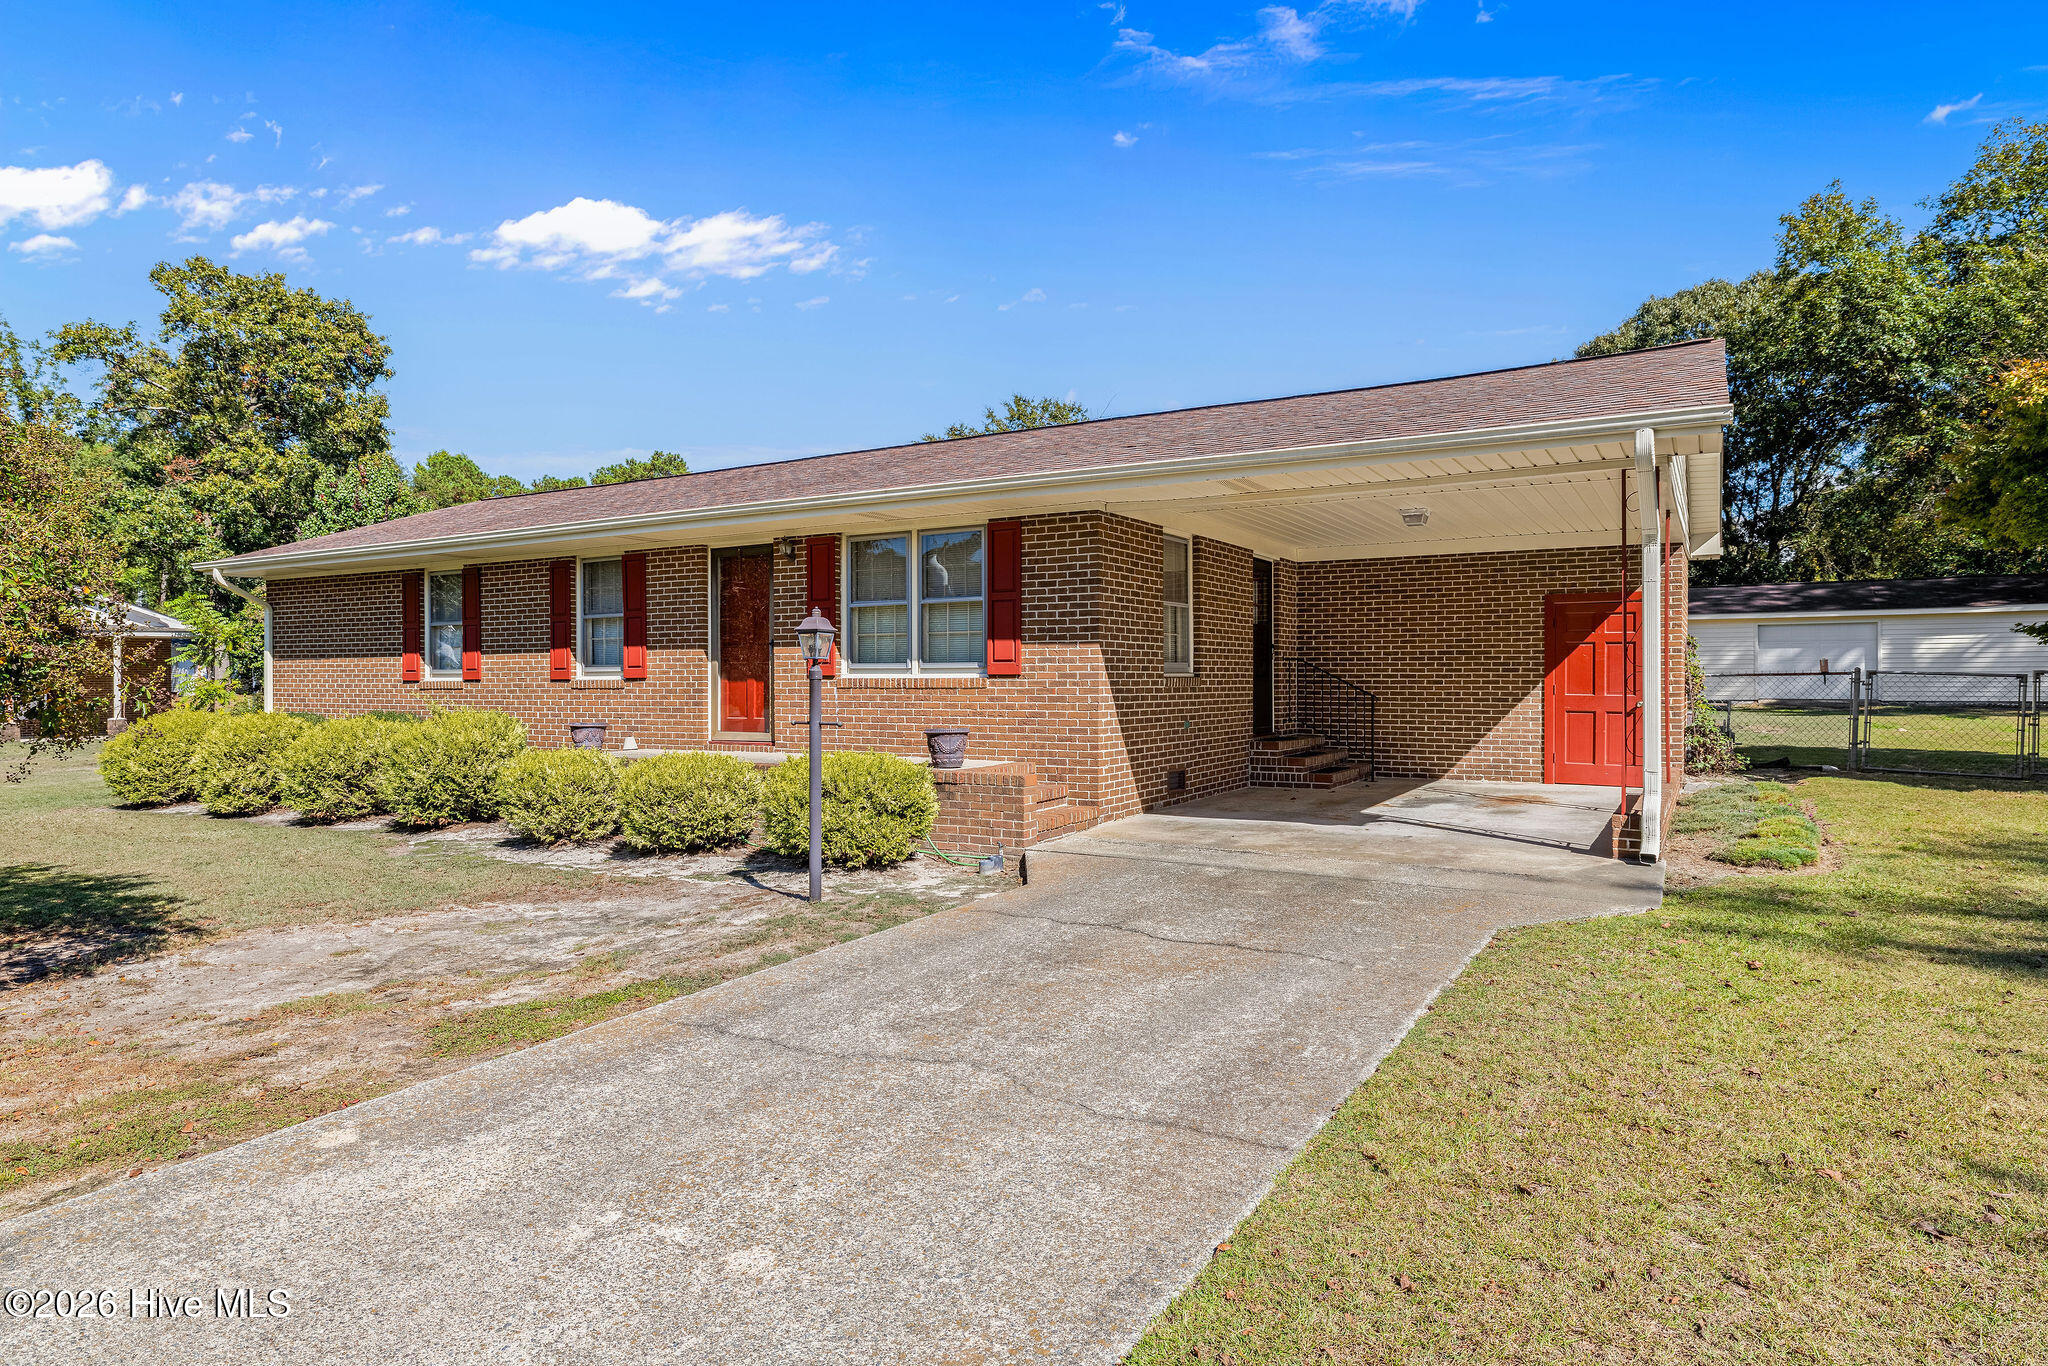

Description
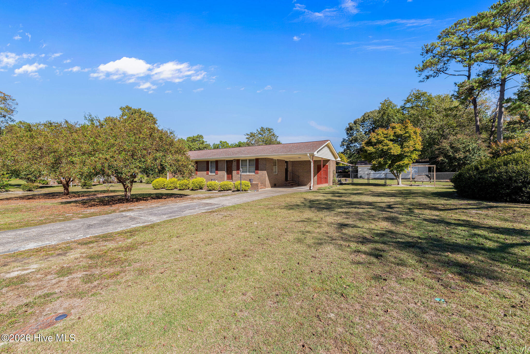
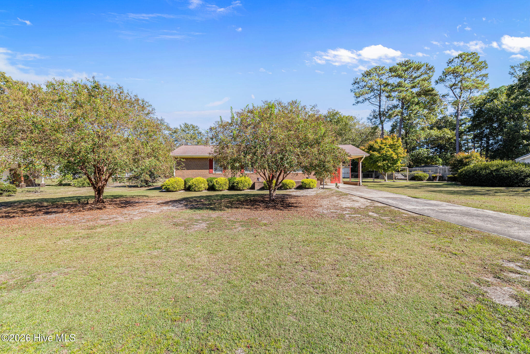
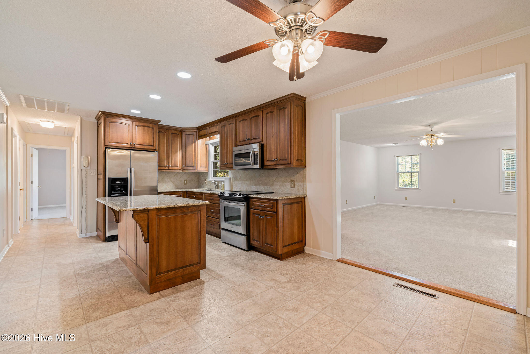
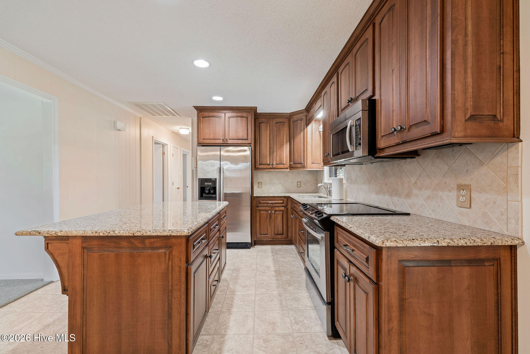
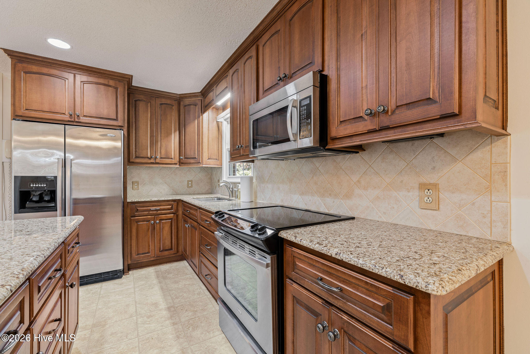
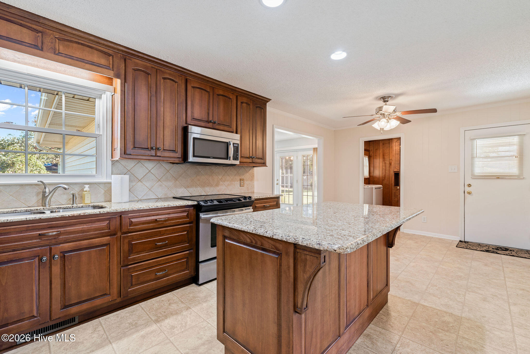
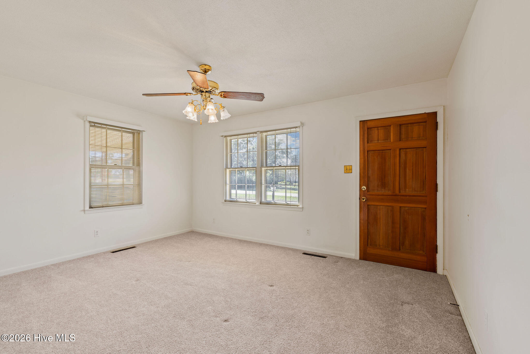
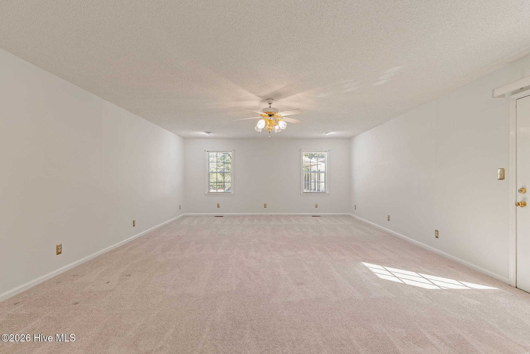
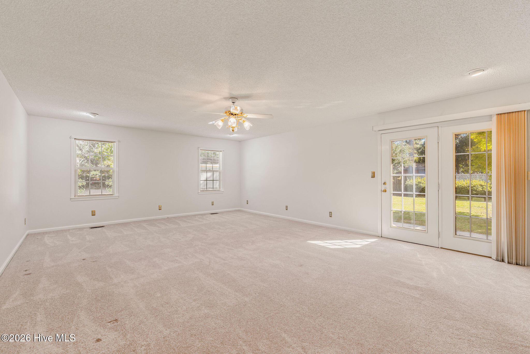
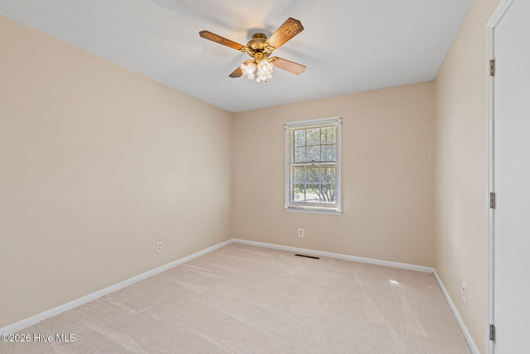
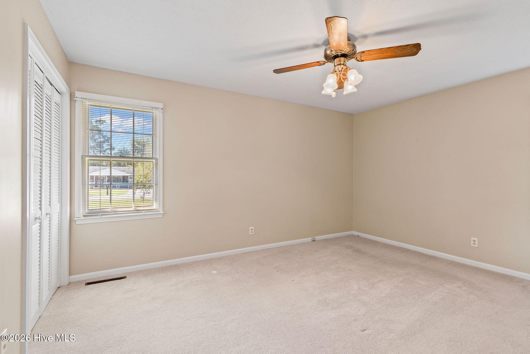
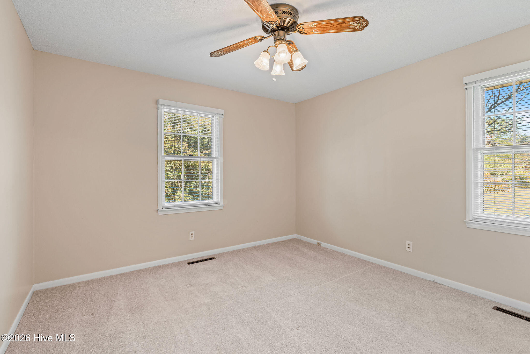
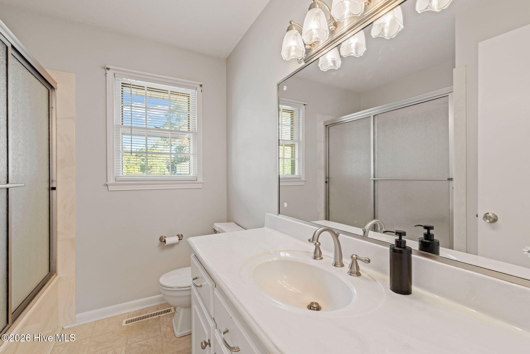
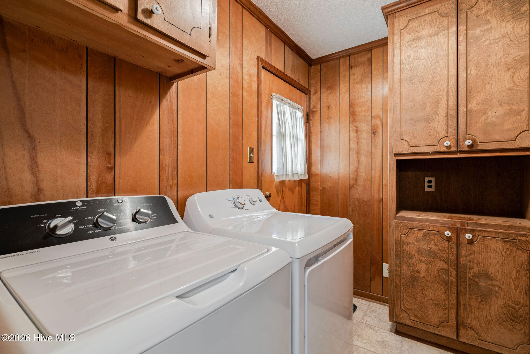
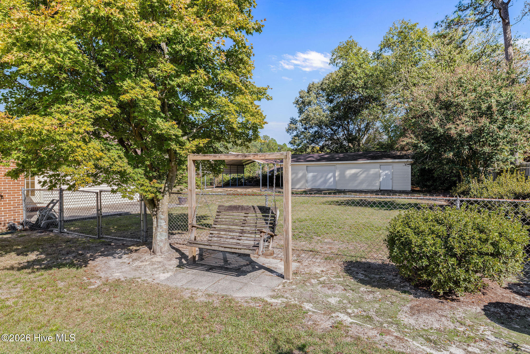
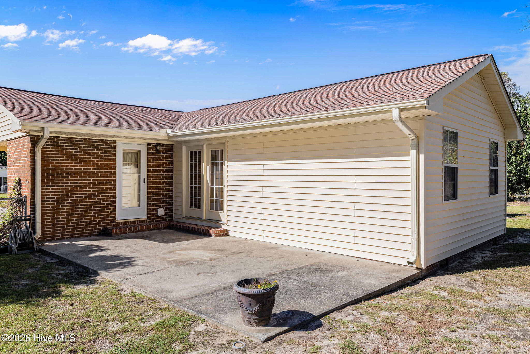
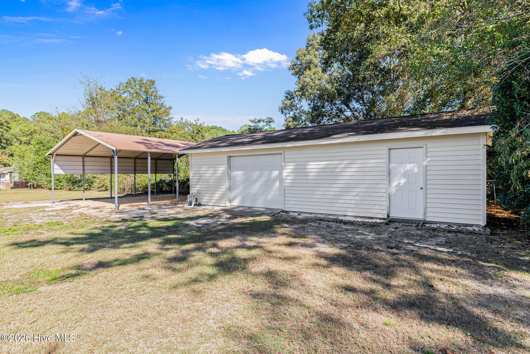
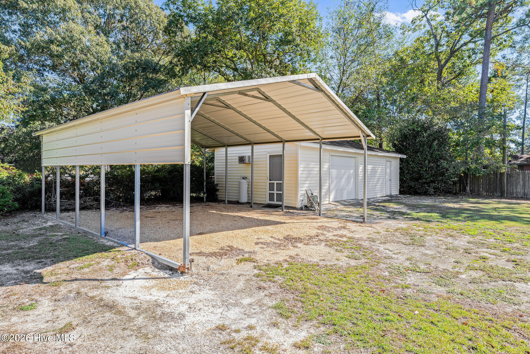
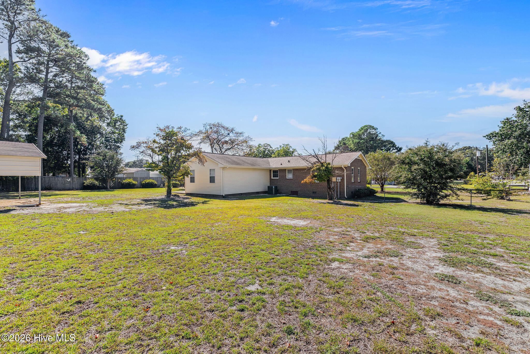
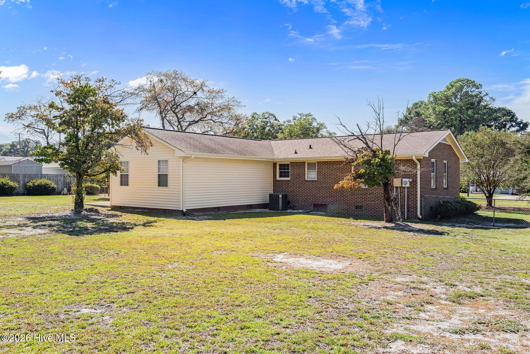
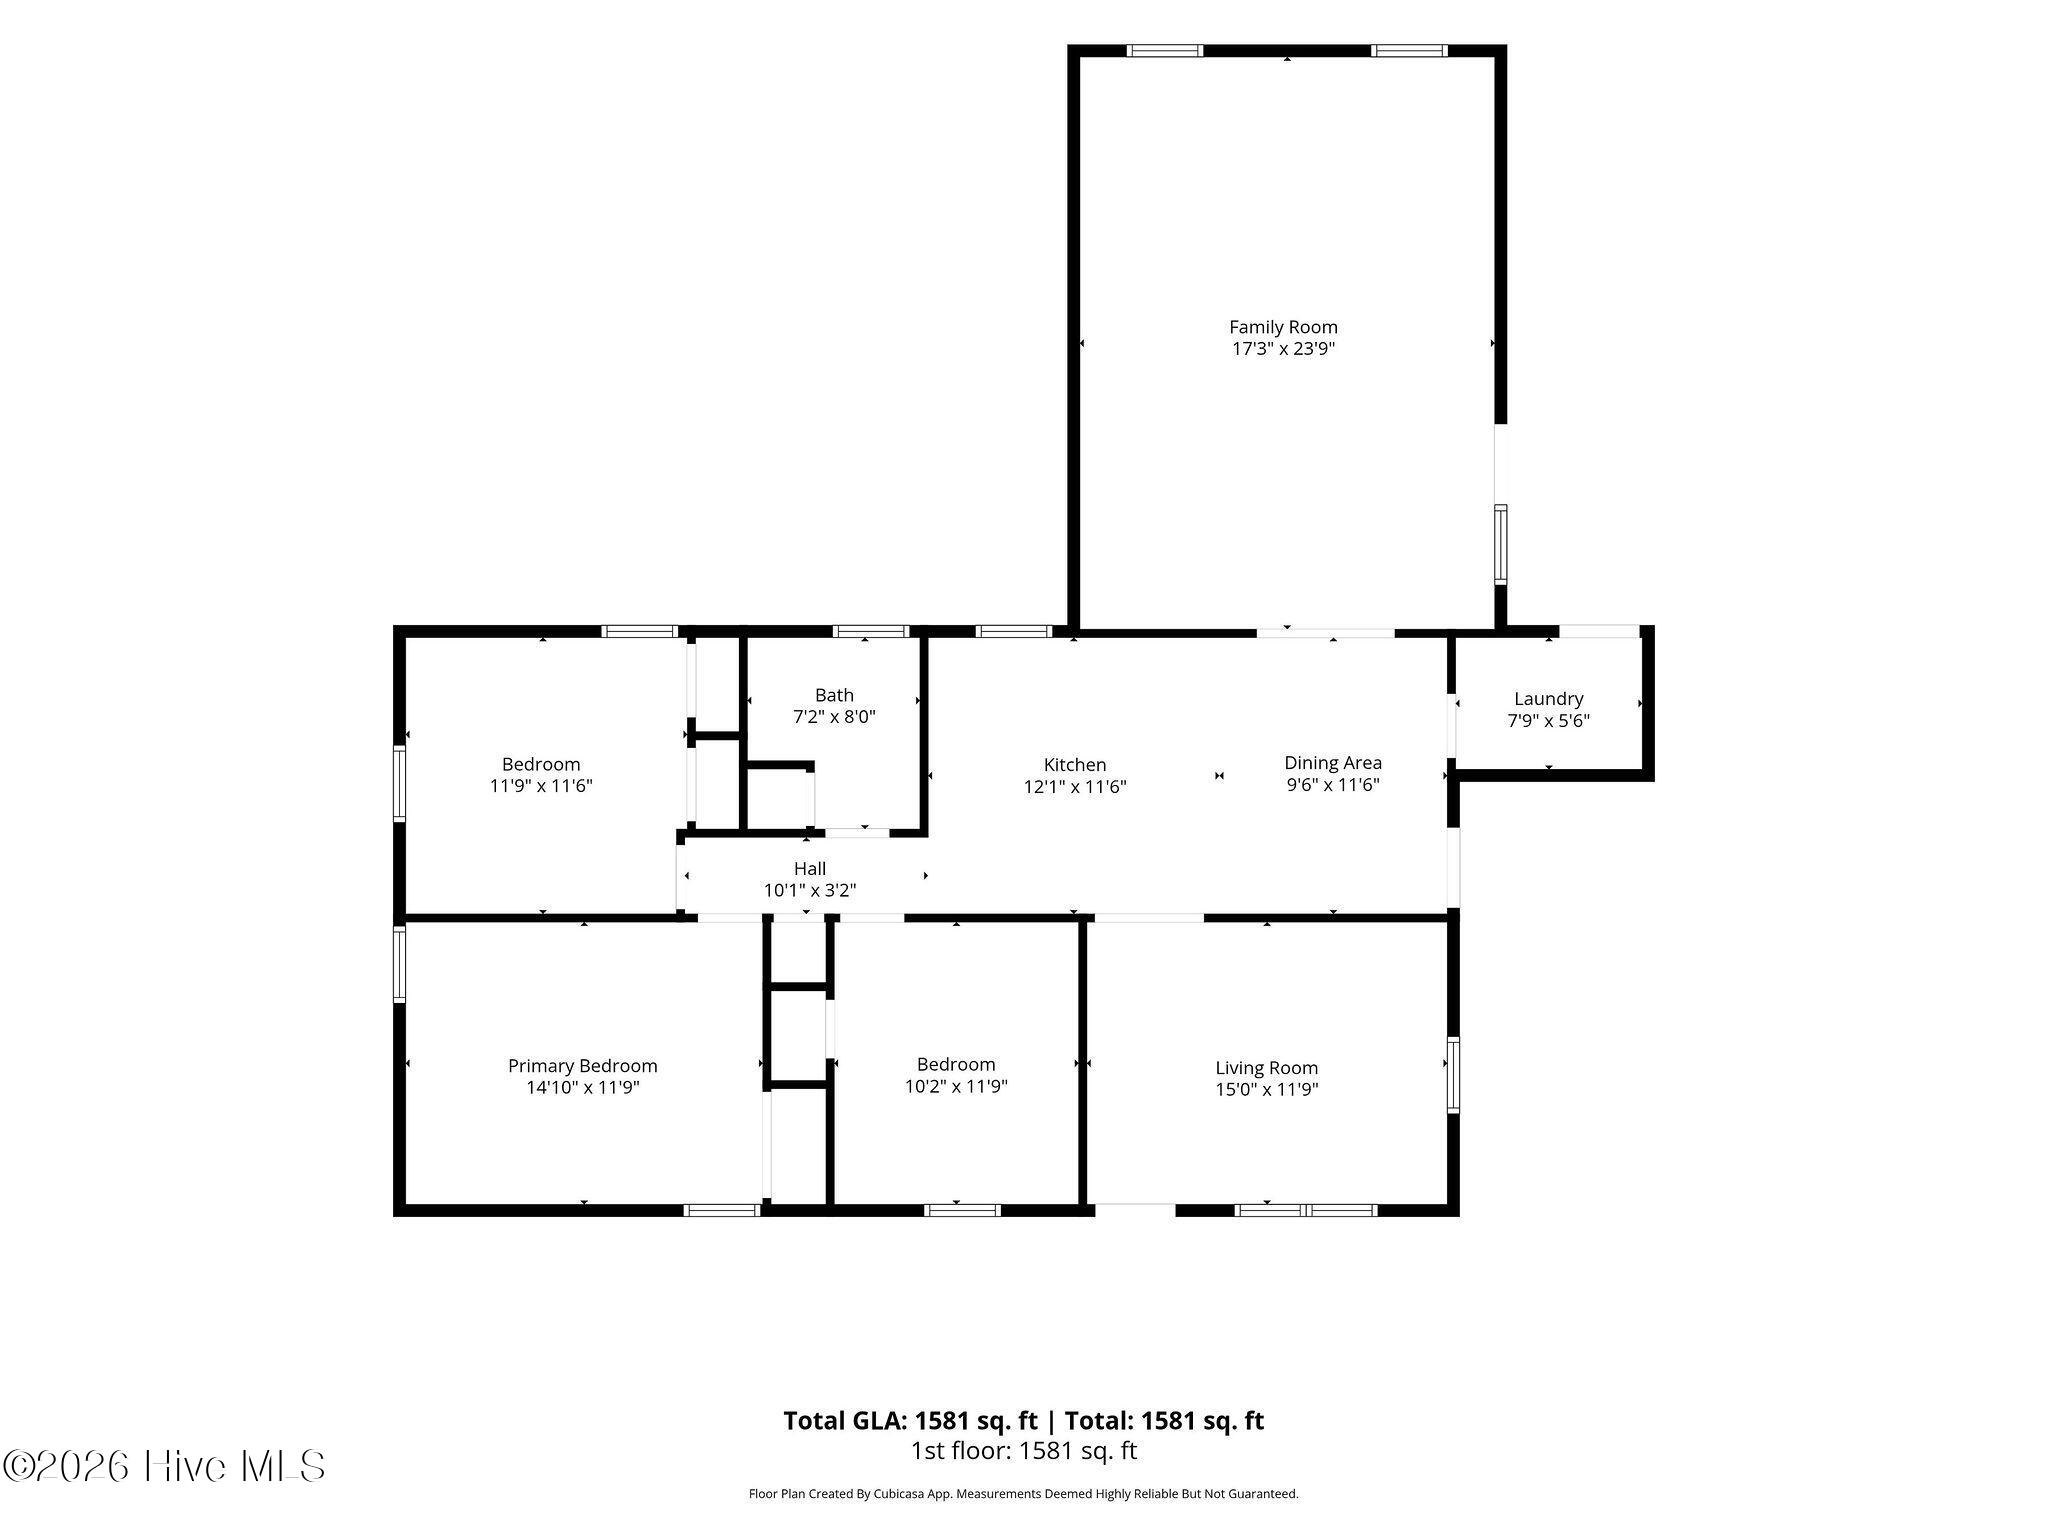
Welcome to 100 Jill St! This one-owner brick ranch has been lovingly maintained through the years and offers 1,581 sq. ft. of comfortable, functional living space with NO HOA! The updated kitchen is a standout with granite countertops, tile backsplash, beautiful cabinetry, stainless steel appliances and a large island with plenty of storage and seating. Just off the kitchen is a dining area, while the original living room and HUGE 17' x 23' family room give you two separate spaces to gather, relax or entertain. A patio door from the family room leads directly to the patio and fenced backyard. All three bedrooms are located on one level, along with an updated full bath. A dedicated laundry room with built-in cabinetry provides additional storage and backyard access. Refrigerator, washer and dryer all convey! Outside is where this property offers even more! The wired detached building is divided into two separate spaces. The storage side is accessed by a man door, while the finished side features both a working garage door and separate man door, plus propane heat and wall A/C--giving the next owner plenty of options for a workshop, hobby space, home gym or more. Beside it is a HUGE covered carport offering fantastic additional storage for a boat, small camper, trailer or other recreational toys. The attached carport at the home also includes an additional storage room. Updated kitchen, TWO spacious living areas, fenced backyard, incredible detached building and covered storage, NO HOA, and a home cared for by the same family since it was built--100 Jill St is ready for its next chapter!
Details
| MLS # | 100609109 |
|---|---|
| Listing Type | For Sale |
| Style | House |
| Sub-Type | Resale |
| Status | Active |
| Year | 1971 |
| Listing Provided By | Down Home Realty And Property Management, LLC | Lauren Maurer |
Features
| Bed(s) | 3 |
|---|---|
| Bath(s) | 1 Total |
| SQ Feet | 1,581 |
| Car Port | Yes |
| Story(s) | 1 |
| Zoning | OH |
| Acreage | 0.60 |
| Property View | None |
Interior
| Interior Features | Kitchen Island, Ceiling Fan(s), Blinds/Shades, Eat-in Kitchen |
|---|---|
| Heating Yes / No | Yes |
| Cooling Yes / No | Yes |
| Cooling | Central Air, Ceiling Fan(s) |
| Fireplace Yes / No | No |
| Laundry Features | Laundry Room |
| Rooms Total | 7 |
Exterior
| Roof | Shingle |
|---|---|
| Foundation Details | Brick/Mortar |
| View | None |
| Construction Materials | Brick, Wood Frame |
Parking
| Attached Garage Yes / No | No |
|---|---|
| Garage Yes / No | No |
| Parking Features | Attached Carport, Detached Carport |
Utilities
| Utilities | Water Connected |
|---|
Taxes
| Tax Assessed Value | 133880 |
|---|---|
| Tax Book Number | 15 |
| Tax Legal Description | LT 13 SOUTH HAVEN |
| Tax Year | 2025 |
Area Information
| State | NC |
|---|---|
| County | Wayne |
| City | Dudley |
| Zip Code | 28333 |
| Community Name | South Haven |
| School District | Wayne County Public Schools |
| Elementary School | Brogden Primary |
| High School | Southern Wayne |
| Listing VS Median (in South Haven) | |
Price: $199,900 low | high Med: $199,900 sqft: 1,581 low | high Med: 1,581 $ / sqft: $126 low | high Med: $126 | |
Market Activity 28333
Request a showing
Request a showing
Contact
Learn More About This Property

| State | NC |
|---|---|
| County | Wayne |
| City | Dudley |
| Zip Code | 28333 |
| Community Name | South Haven |
| School District | Wayne County Public Schools |
| Elementary School | Brogden Primary |
| High School | Southern Wayne |
| Listing VS Median (in South Haven) | |
Price: $199,900 low | high Med: $199,900 sqft: 1,581 low | high Med: 1,581 $ / sqft: $126 low | high Med: $126 | |