
138 State Road S-33-650,Modoc, SC 29838
Modoc, SC 29838

Description
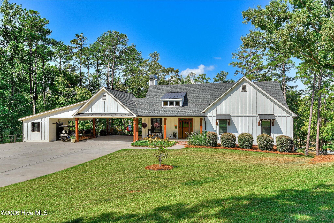
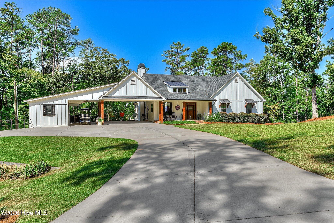
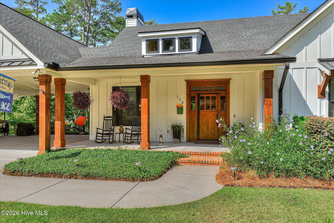
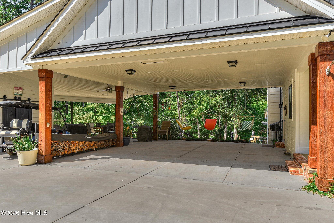
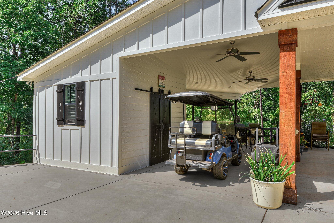
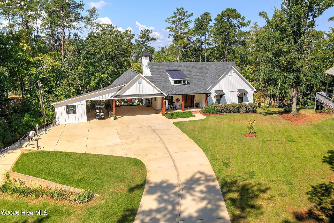
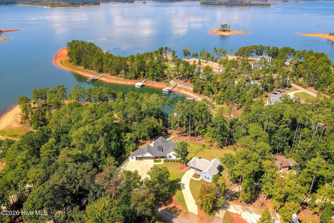
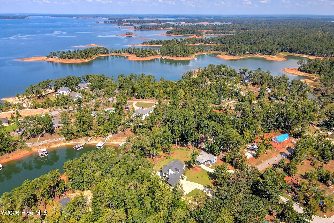
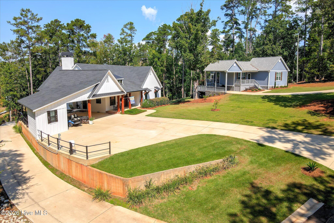
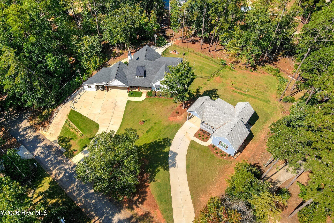
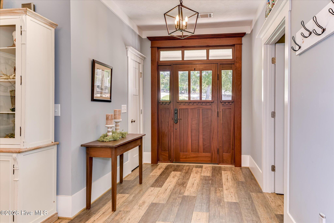
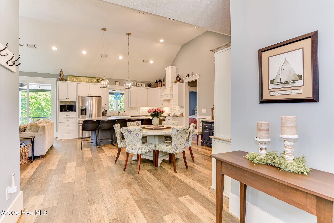
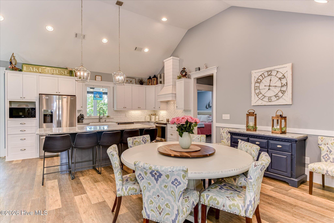
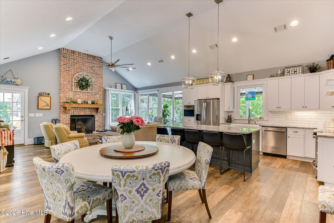
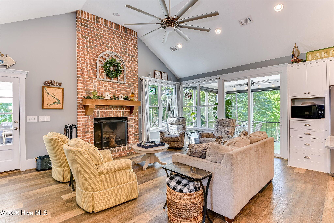
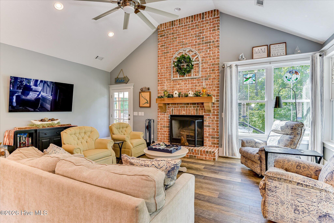
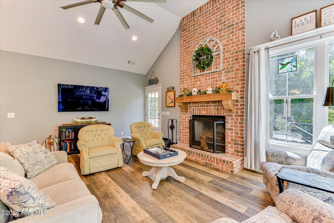
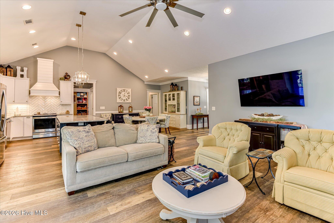
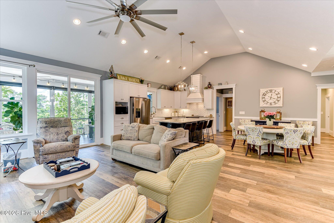
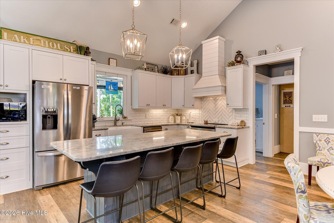
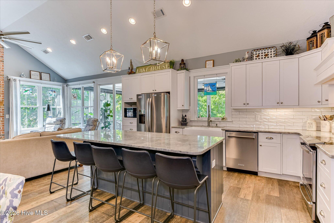
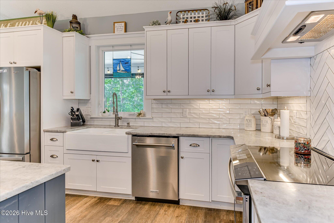
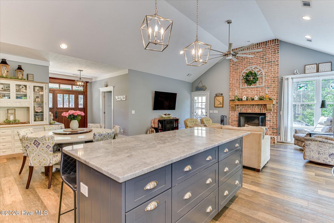
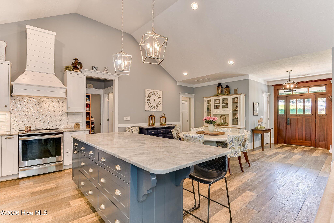
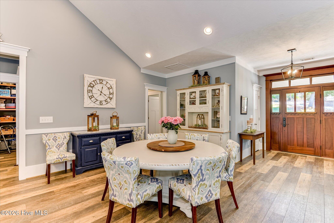
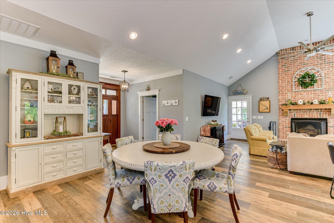
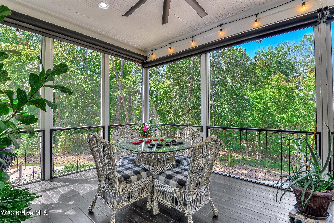
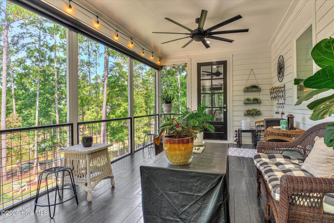
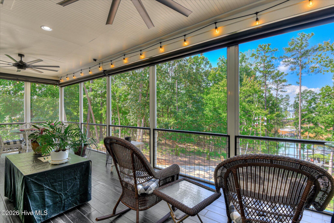
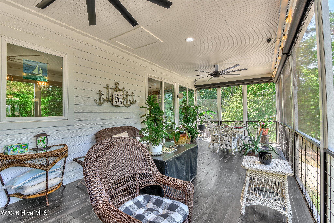
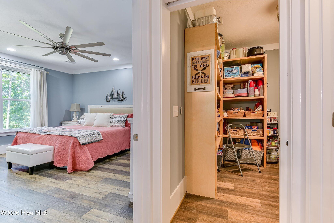
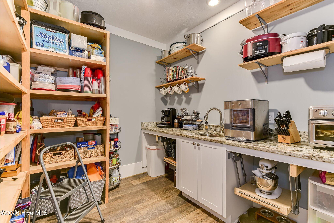
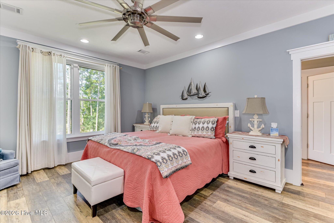
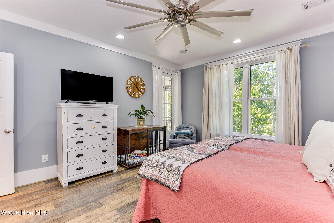
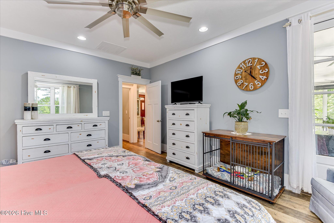
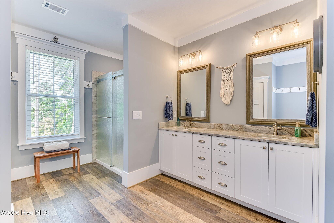
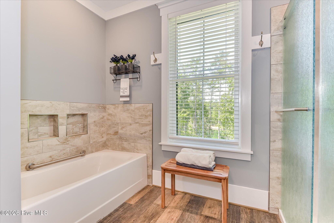
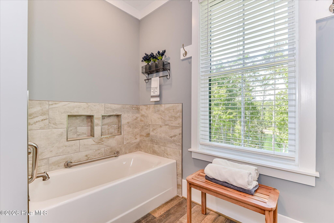
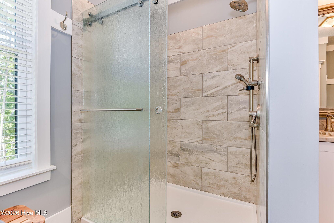
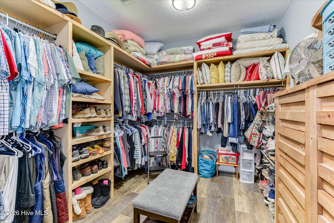
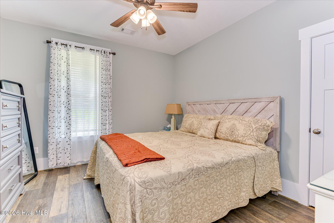
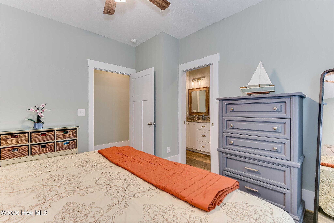
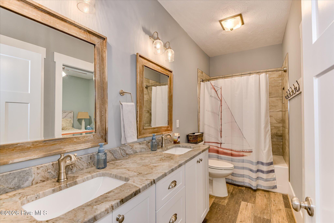
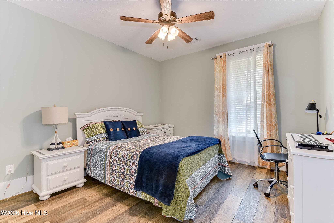
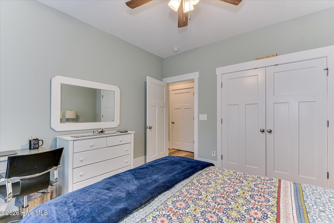
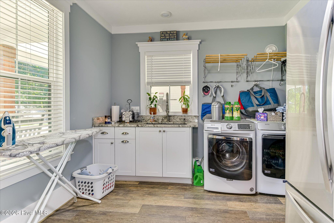
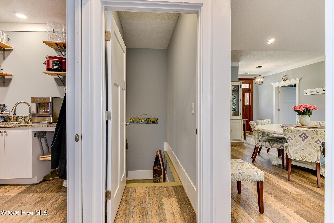
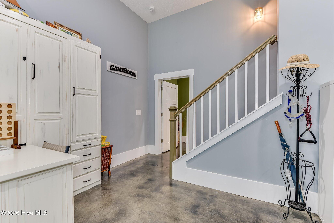
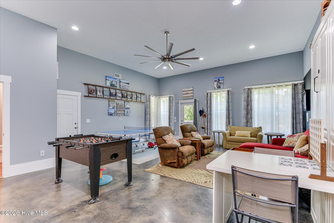
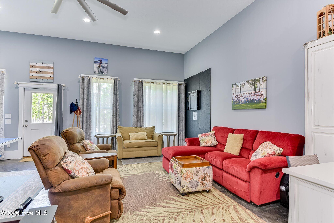
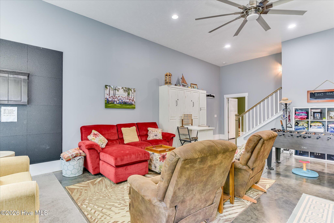
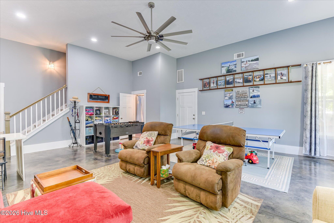
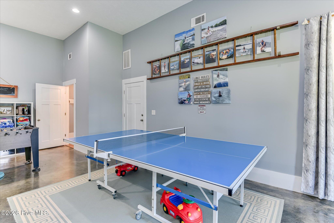
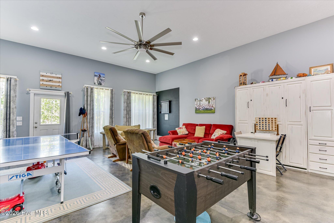
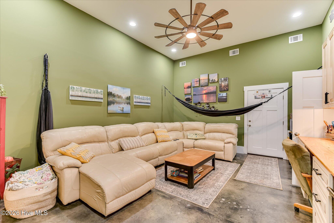
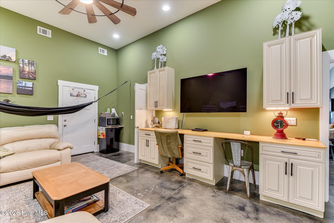
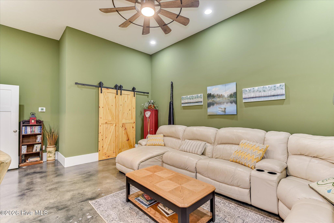
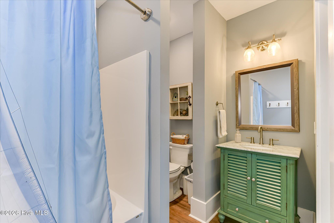
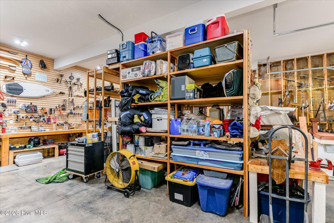
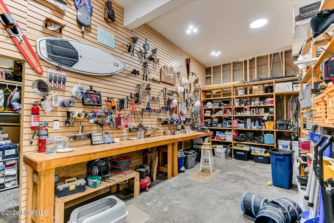
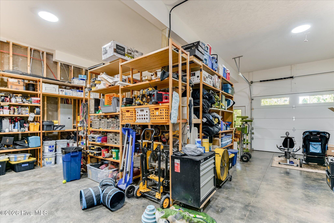
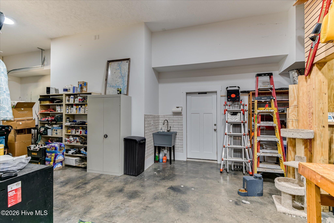
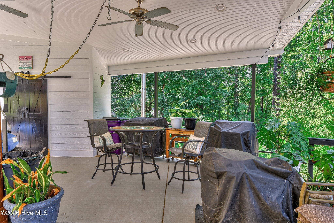
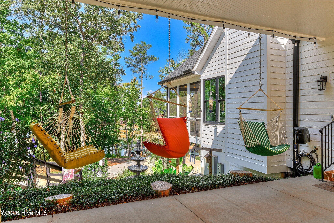
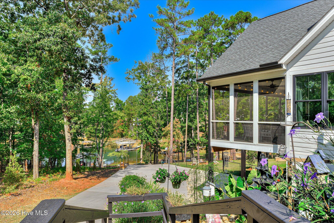
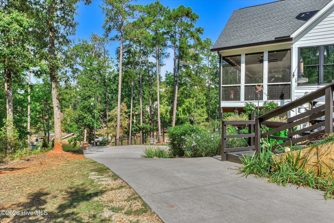
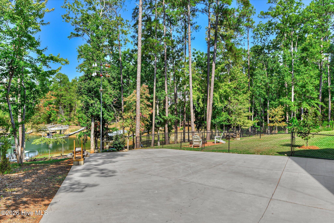
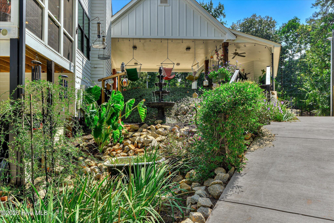
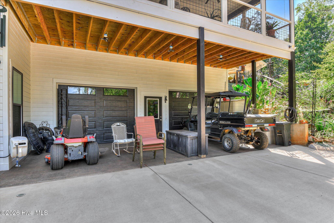
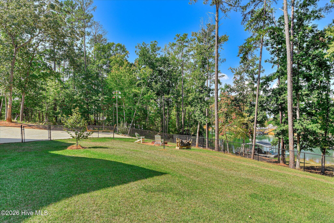
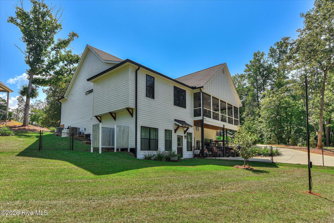
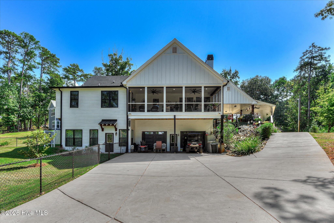
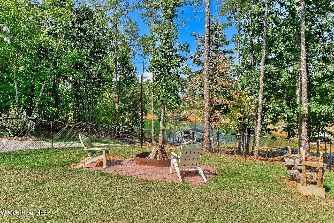
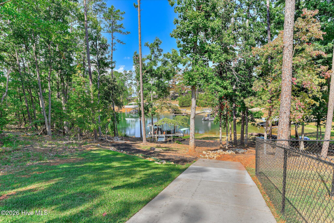
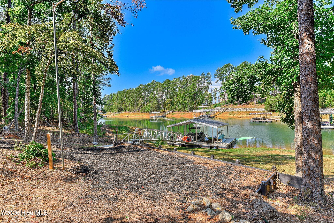
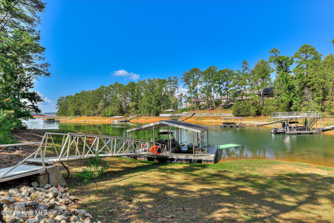
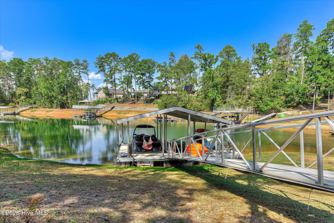
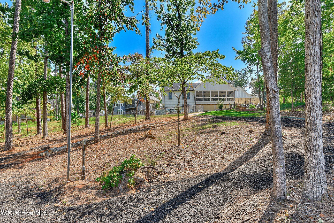
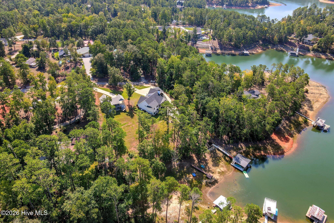
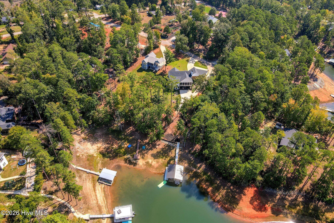
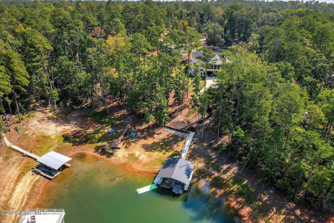
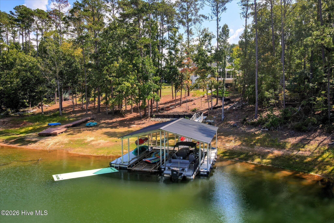
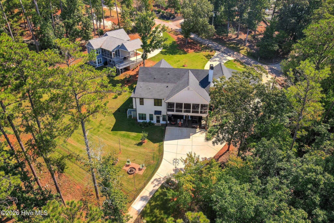
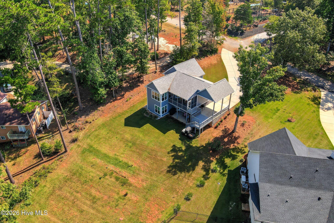
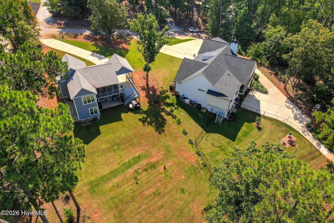
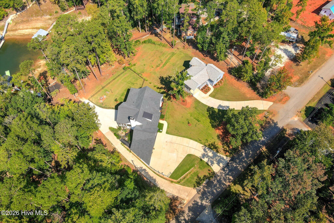
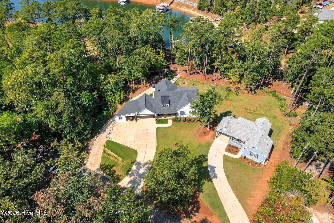
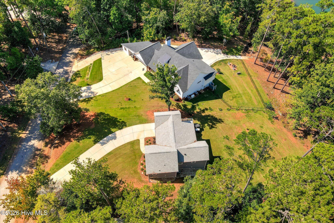
GORGEOUS LAKEFRONT RETREAT | Welcome to 138 Bowen Drive, a premier custom ranch residence constructed in 2021 Situated on 0.47 acres of private, professionally landscaped grounds along Clarks Hill Lake (Lake Thurmond), this 3,580 heated square foot home seamlessly merges custom craftsmanship, heavy-duty structural engineering, and elevated lakefront living. Anchored by full private ownership of a maintenance-free, 45-foot all-aluminum dock with 2 boat slips, this property offers immediate deep-water access for powerboats, pontoons, and watercraft. With a main-level Primary Suite the property is designed for effortless single-level living, featuring a spacious primary owner's suite and two additional main-floor bedrooms served by two full main-level bathrooms. The open-concept living room formal dining area, and a kitchen is a entertainers dream The custom chef's kitchen is equipped everything one could need but just in case there is a specialized oversized butler's pantry with built-in small appliance lifts and sink. A generous laundry/utility room off the foyer is designed with dedicated space for multiple extra refrigerators, freezers, and supply storage. And for safety and security this property features a spacious lower level built with fully poured concrete walls that house a huge recreation, a media room with attached hammocks for extra fun, a half bath, and extensive storage space off the double garage and workshop. A 3-Car Carport with attached ''She-Shed'' storage is feature at the front of the property. Also under the carport is a newly added covered upper-level grilling area. There is an expansive screened porch, cover front/rear porches, and a private outdoor shower. Travel the lower-driveway to the back of the property and you will find the workshop/garage currently configured as a custom woodworking shop and lake toy storage facility. This beautiful home is truly a retreat built for creative projects, hobbies, or private relaxation. A RV Connection off the dirveway features a 50-amp RV hookup complete with a dedicated water service line. Everything has been though off in the infrastructure & Mechanical Specs with a Whole-House Generator providing seamless backup power.The Poured Concrete Foundation has been paired with high-efficiency spray foam attic insulation and double-hung energy-efficient windows. A Tankless Water Heater and electric heat pump system warm the home along with a fireplace/wood stove options. Landscaping is watered with a Lake-Fed Lawn Irrigation System. And every room is installed with USB wall outlets for modern device connectivity. Compound Opportunity While offered as a standalone residence, this property can also be purchased together with the adjacent cottage at 122 Bowen Drive (2,200 sq. ft., 0.49 acres) to create a **~0.95-acre dual-home lakefront compound for a combined list price of $1,910,000.
Details
| MLS # | 100605410 |
|---|---|
| Listing Type | For Sale |
| Style | House |
| HOA Dues | $100 |
| Sub-Type | Resale |
| Status | Active |
| Year | 2021 |
| Days On Site | 16 |
| Listing Provided By | Market House Realty, LLC | Kimberly Susan Lahodny |
Features
| Bed(s) | 3 |
|---|---|
| Bath(s) | 3 Total |
| SQ Feet | 3,580 |
| Garage | 2 |
| Car Port | Yes |
| Story(s) | 2 |
| Zoning | R-15 |
| Acreage | 0.48 |
| Water Front | Boat Lift, Deeded Water Access, De |
| Property View | Lake, Water |
Interior
| Interior Features | Walk-in Closet(s), Vaulted Ceiling(s), High Ceilings, Entrance Foyer, Whole-Home Generator, Kitchen Island, Ceiling Fan(s), Pantry, Walk-in Shower, Basement, Eat-in Kitchen, Walk-In Closet(s), Wood Burning Stove |
|---|---|
| Heating Yes / No | Yes |
| Cooling Yes / No | Yes |
| Cooling | Central Air, Ceiling Fan(s) |
| Fireplace Features | Wood Burning Stove |
| Fireplace Yes / No | Yes |
| Laundry Features | Laundry Room, Utility Sink |
| Furnished | Partially |
| Rooms Total | 8 |
Exterior
| Exterior Features | Outdoor Shower, Irrigation System |
|---|---|
| Roof | Composition |
| Foundation Details | Concrete Perimeter |
| Lot Features | Cul-De-Sac, Boat Slip, Boat Dock, Boat Lift, Deeded Water Access, Deeded Waterfront, Navigable Water, Gentle Sloping, Hillside, Landscaped, Sprinklers in Front, Sprinklers in Rear |
| Waterfront Features | Boat Lift, Deeded Water Access, Deeded Waterfront |
| View | Lake, Water |
| Construction Materials | Concrete, Fiber Cement, Wood Frame |
| Security Features | Smoke Detector(s) |
Parking
| Attached Garage Yes / No | Yes |
|---|---|
| Garage Yes / No | Yes |
| Parking Features | Garage Faces Rear, Covered, Attached Carport, Garage |
Utilities
| Utilities | Cable Available, Water Connected, Water Tap Paid, High Speed Internet |
|---|
Taxes
| Tax Book Number | 23 |
|---|---|
| Tax Legal Description | Lot 159A Modoc Shores .47 Acres |
Area Information
| State | SC |
|---|---|
| County | McCormick |
| City | Modoc |
| Zip Code | 29838 |
| Community Name | Modoc Shores |
| Elementary School | McCormick Elementary |
| High School | McCormick |
| Listing VS Median (in Modoc Shores) | |
Price: $1,220,000 low | high Med: $952,500 sqft: 3,580 low | high Med: 2,840 $ / sqft: $341 low | high Med: $333 On site: 16 low | high Med: 16 | |
Market Activity 29838
Request a showing
Request a showing
Contact
Learn More About This Property

| State | SC |
|---|---|
| County | McCormick |
| City | Modoc |
| Zip Code | 29838 |
| Community Name | Modoc Shores |
| Elementary School | McCormick Elementary |
| High School | McCormick |
| Listing VS Median (in Modoc Shores) | |
Price: $1,220,000 low | high Med: $952,500 sqft: 3,580 low | high Med: 2,840 $ / sqft: $341 low | high Med: $333 On site: 16 low | high Med: 16 | |