3505 Barons Way,Trent Woods, NC 28562
Trent Woods, NC 28562

Description
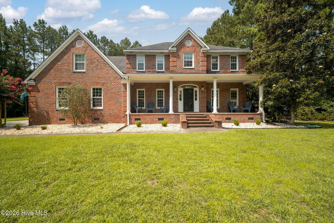
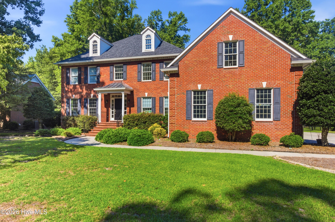
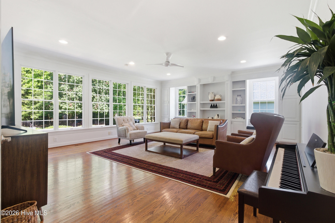
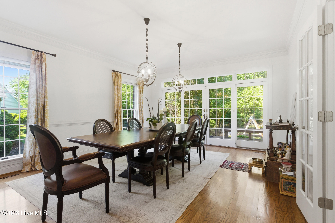
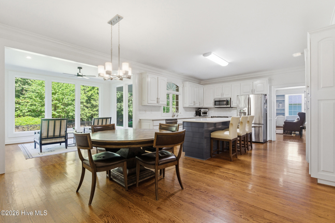
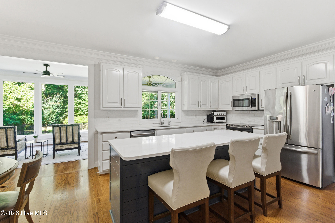
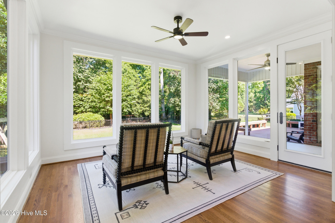
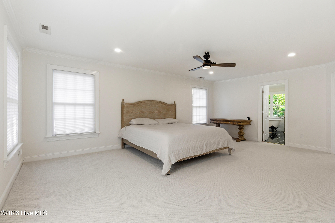
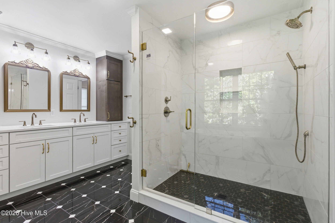
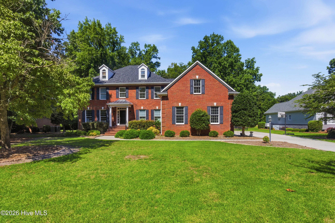
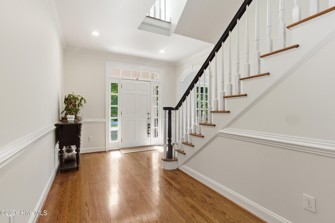
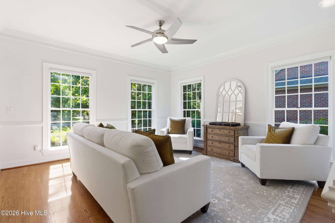
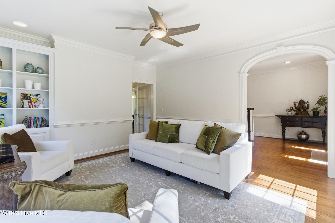
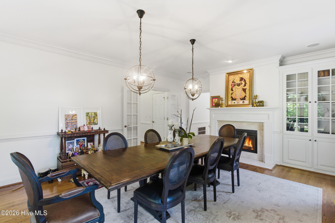
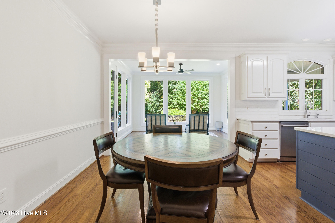
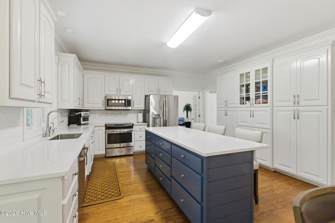
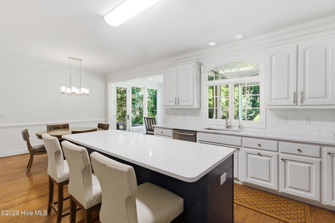
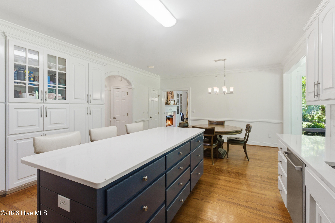
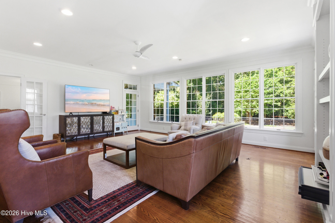
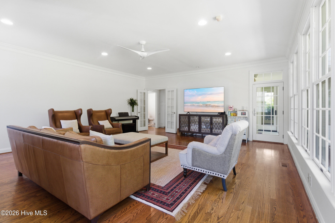
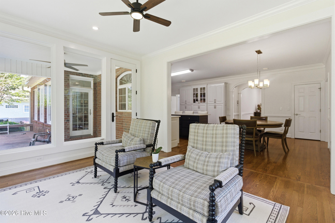
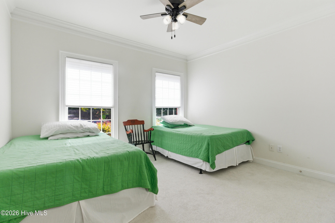
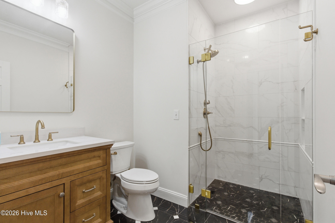
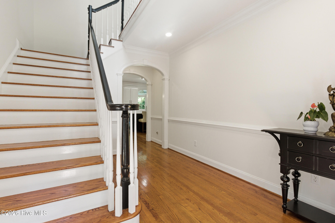
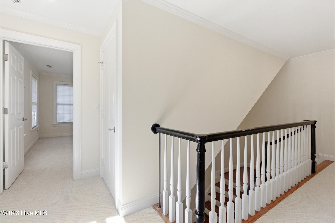
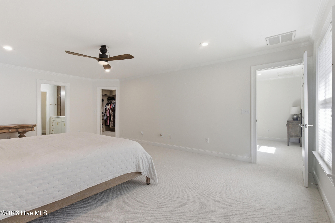
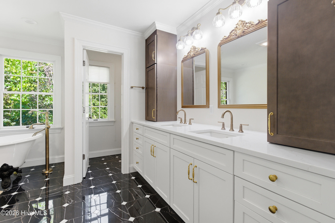
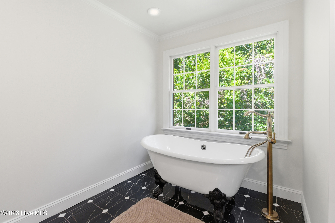
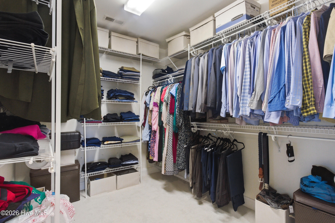
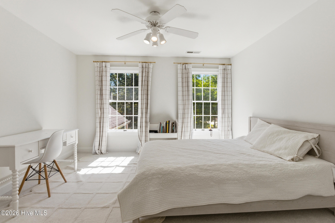
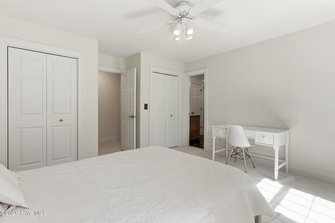
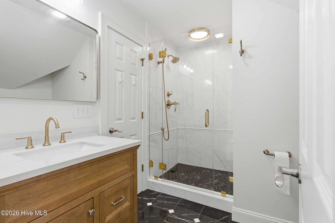
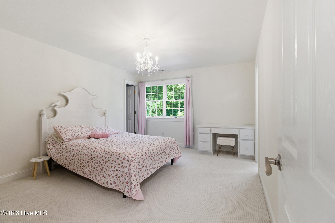
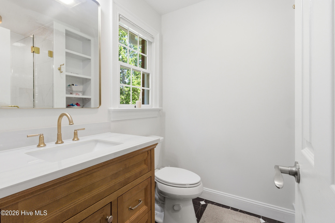
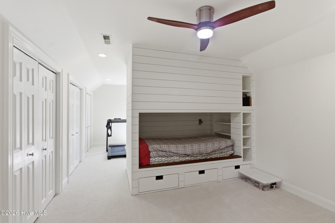
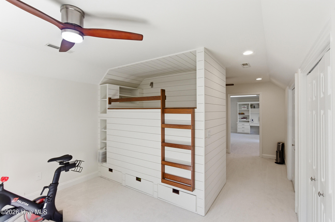
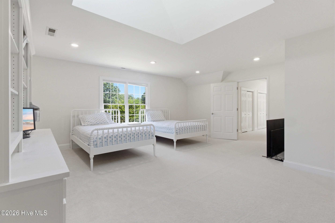
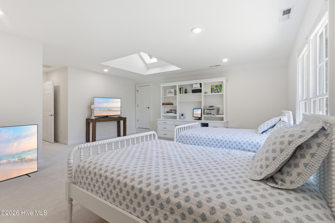
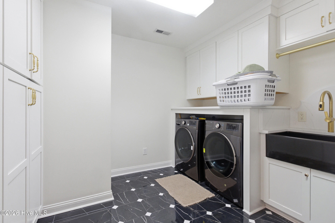
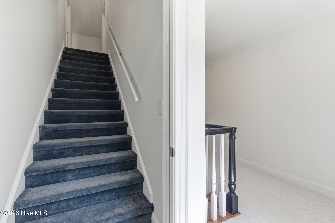
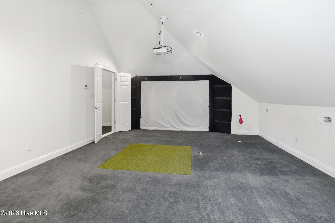
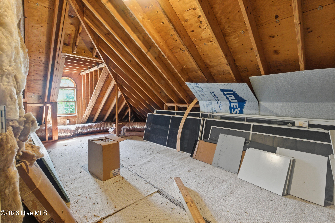
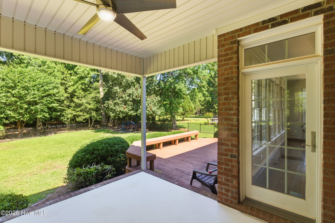
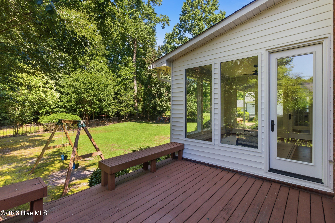
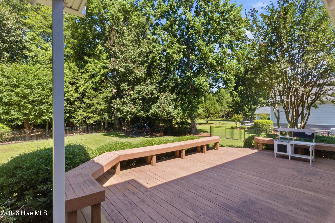
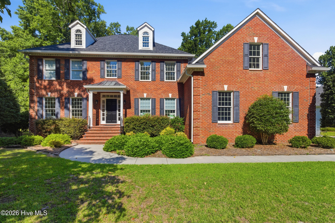
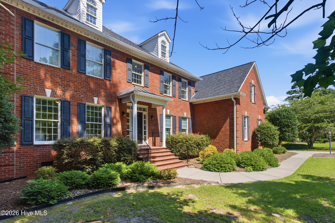
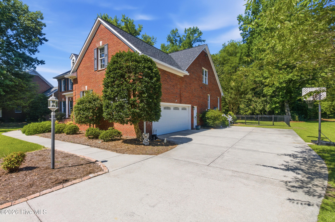
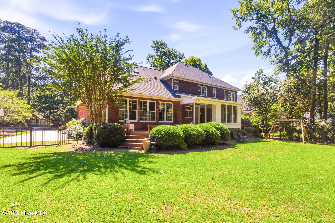
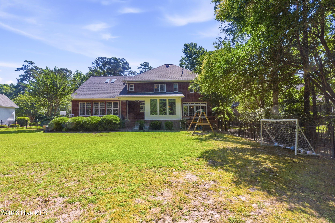
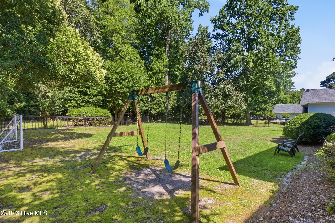
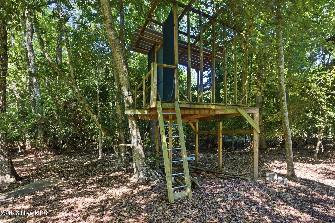
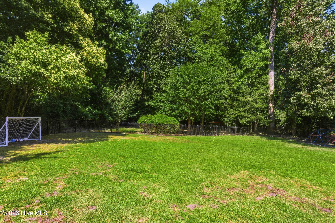
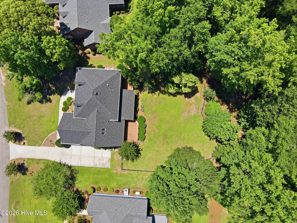
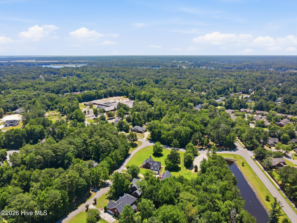
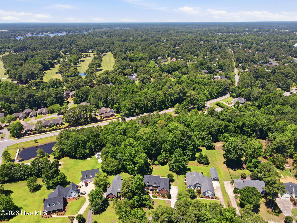
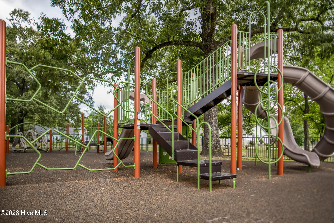
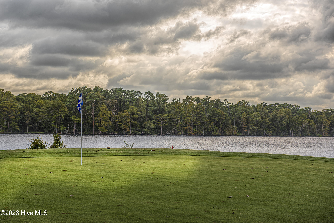
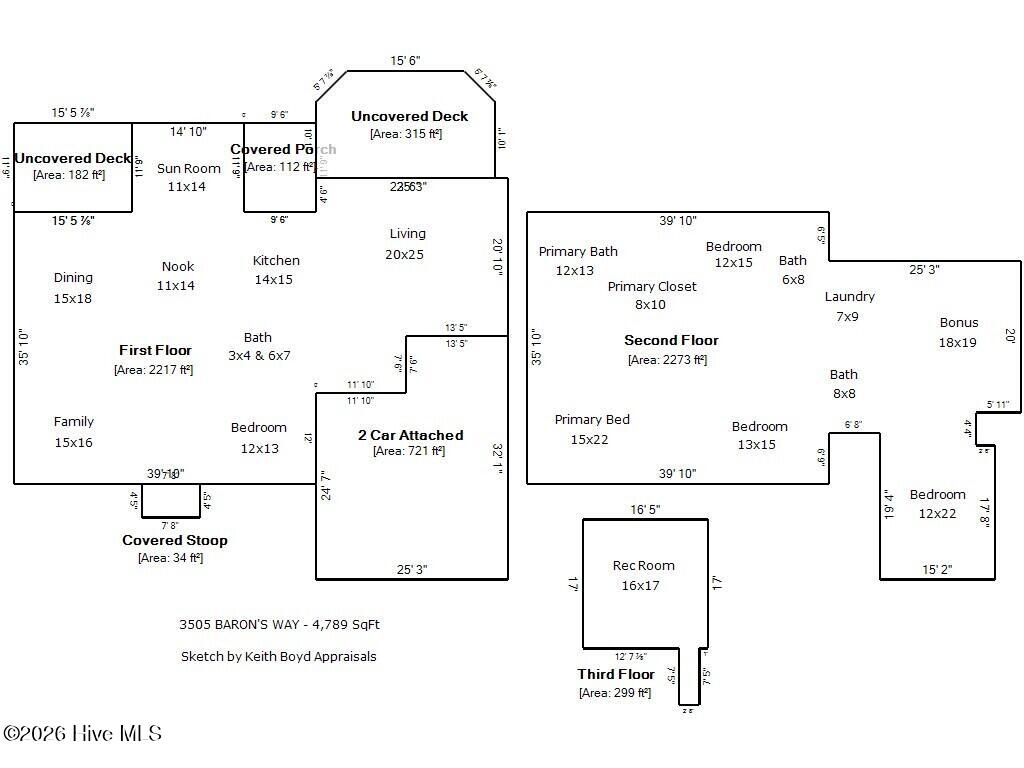
Welcome to this sprawling Trent Woods, all-brick, 5-bedroom, 4-bathroom luxury estate situated on a 1.03-acre, pristine lot. As you approach, the home showcases its stately features, including a manicured front lawn and a spacious side-entry two-car garage. Inside, the grand foyer welcomes you to discover over 4,700 square feet of magnificent, multi-level living space with exceptional craftsmanship and modern sophistication. The expansive, light-filled main level provides two living areas that serve as focal points, featuring soaring ceilings, gleaming hardwood flooring, a cozy fireplace, and built-in bookcases. Flowing seamlessly into the beautiful kitchen--showcasing a large center island perfect for preparation and additional seating, stainless steel appliances, plenty of cabinetry, and a lovely adjacent sunroom and dining space. One versatile bedroom and a full bath perfectly finish this level. Upstairs, the primary suite is a generous sanctuary, featuring a large walk-in closet and a high-end updated en-suite bathroom with a custom walk-in glass and tile shower and soaking tub. Three additional bedrooms, two full bathrooms, and a dedicated laundry area fall alongside a spectacular bonus space, all offering incredible versatility. The third level provides a large area to create your ideal recreational space, and an unfinished attic space for storage needs. Outside, experience a true natural retreat. A grand wooden deck offers both covered and open spaces for year-round enjoyment. The expansive, park-like rear yard is beautifully framed by mature shade trees and features a custom treehouse and playset. Experience unparalleled convenience and recreation from this premier location. Situated just moments from the prestigious New Bern Golf & Country Club, essential medical facilities, and historic downtown New Bern--where sweeping riverfront views and a rich heritage provide an extraordinary experience.
Details
| MLS # | 100580031 |
|---|---|
| Listing Type | For Sale |
| Style | House |
| Sub-Type | Resale |
| Status | Active |
| Year | 1998 |
| Days On Site | 75 |
| Listing Provided By | Keller Williams Realty | The Donna and Team New Bern |
Features
| Bed(s) | 5 |
|---|---|
| Bath(s) | 4 Total |
| SQ Feet | 4,789 |
| Garage | 2 |
| Story(s) | 3 |
| Zoning | RESIDENTIAL |
| Acreage | 1.03 |
| Property View | None |
Interior
| Interior Features | Walk-in Closet(s), Bookcases, Kitchen Island, Walk-in Shower, Gas Log, Walk-In Closet(s) |
|---|---|
| Heating Yes / No | Yes |
| Cooling Yes / No | Yes |
| Cooling | Central Air |
| Fireplace Features | Gas Log |
| Fireplaces Total | 1 |
| Fireplace Yes / No | Yes |
| Laundry Features | Laundry Room |
| Rooms Total | 13 |
Exterior
| Roof | Shingle |
|---|---|
| Foundation Details | Brick/Mortar, Crawl Space |
| View | None |
| Construction Materials | See Remarks, Brick Veneer, Wood Frame |
Parking
| Attached Garage Yes / No | Yes |
|---|---|
| Garage Yes / No | Yes |
| Parking Features | Attached, Concrete, Paved, Garage |
Utilities
| Utilities | Natural Gas Connected |
|---|
Taxes
| Tax Assessed Value | 691970 |
|---|---|
| Tax Book Number | F |
| Tax Legal Description | 15 BELLEFERN SCT XII |
| Tax Year | 2025 |
Area Information
| State | NC |
|---|---|
| County | Craven |
| City | Trent Woods |
| Zip Code | 28562 |
| Community Name | Bellefern |
| Elementary School | A. H. Bangert |
| High School | New Bern |
| Listing VS Median (in Bellefern) | |
Price: $1,250,000 low | high Med: $900,000 sqft: 4,789 low | high Med: 3,967 $ / sqft: $261 low | high Med: $227 On site: 75 low | high Med: 30 | |
Market Activity 28562
Request a showing
Request a showing
Contact
Learn More About This Property

| State | NC |
|---|---|
| County | Craven |
| City | Trent Woods |
| Zip Code | 28562 |
| Community Name | Bellefern |
| Elementary School | A. H. Bangert |
| High School | New Bern |
| Listing VS Median (in Bellefern) | |
Price: $1,250,000 low | high Med: $900,000 sqft: 4,789 low | high Med: 3,967 $ / sqft: $261 low | high Med: $227 On site: 75 low | high Med: 30 | |